Energy performance (EPB)
Site — current condition
Site photography to be added · 6 photos available from permit set BA 12
Projectspecificaties
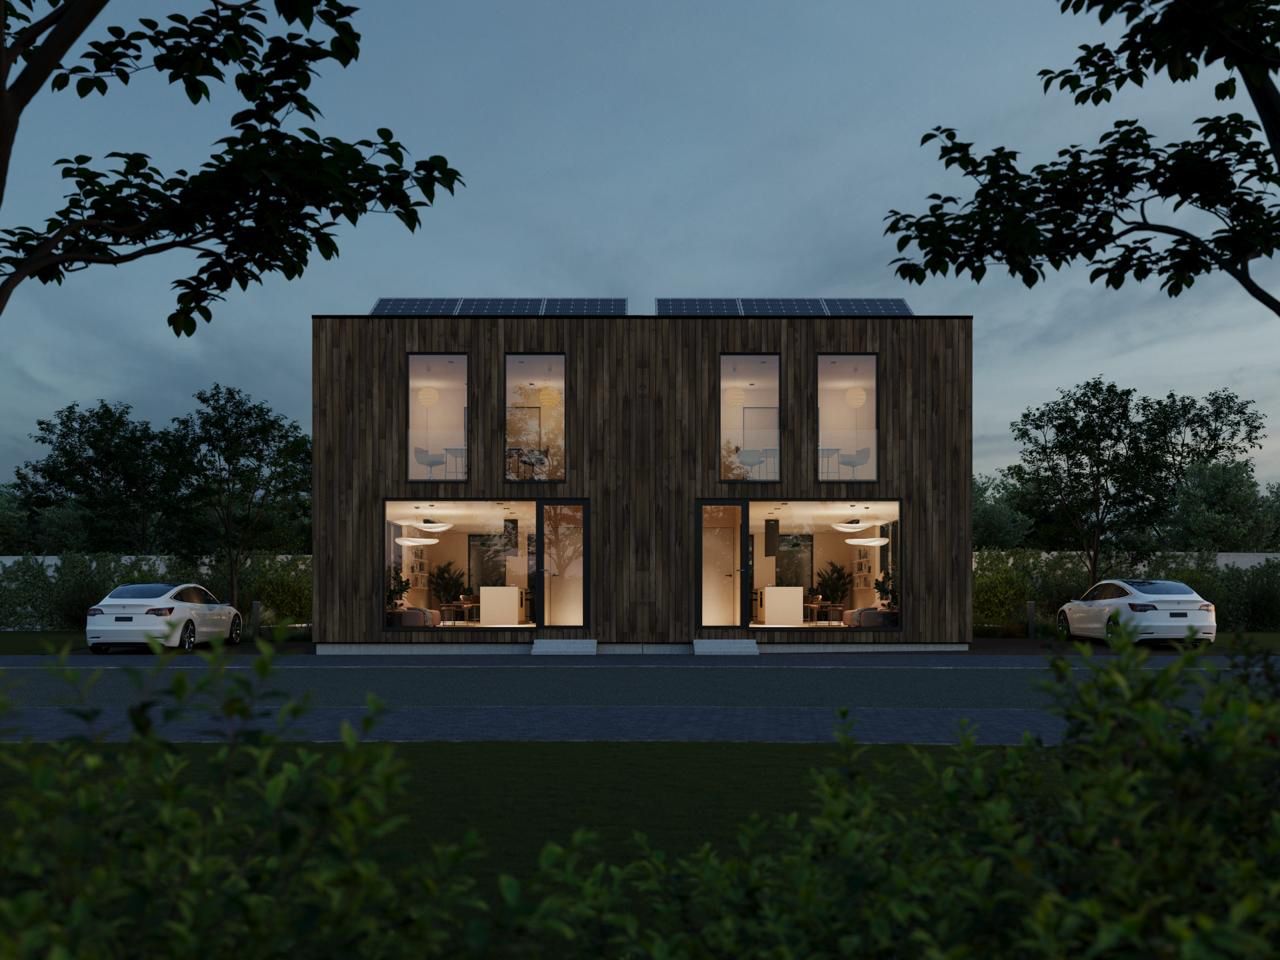
TypeNest 1.0 · 2 semi-detached homes
Footprint per unit78.95 m²
Living area per unit130.3 m²
Volume per unit434.23 m³
FoundationReinforced concrete
StructureTimber frame + SIP insulation
FacadeThermally treated wood · natural grey
RoofFlat · EPDM · 240mm insulation
PV installationFull roof coverage · per unit
Rainwater5,000 L cistern + infiltration
Floor heatingYes — ground floor + upper floor
Cadastral parcelsAfd. 8 sie. B · 127R / 127T2 / 127S2
ArchitectWilfried Feliers · Dossier 2602
Permit submittedFebruary 2025 (week 9)
Omgevingsvergunning (environmental permit) track
Land acquired
Alkon BV · Kolenkaai 1/F, Roeselare
Building permit submitted
February 2025 · Municipality Poperinge
Permit approved
Pending decision
Under construction
—
Delivered · available via partner
—