The Okto.green Building System

Built
different.
By design.

Every component in a Nest home is part of an engineered system — not a collection of standard building materials assembled on site. This is what makes the difference between a house and a system.

E −9
Energy positive · always
40
Working days to assemble
±1500
Recycled PET bottles · Nest 1.0
6
vs. standard timber frame
Engineering choices

Six improvements over standard timber frame

Every choice in the Okto.green Building System is a deliberate improvement over the conventional platform timber frame. This is not a standard house with better insulation. It is a different structural logic.

01
Kerto LVL floor structure
Engineered laminated veneer lumber — no knots, no natural defects, uniform strength over the full length. LVL resists warping and shrinking under moisture changes. A Kerto-Ripa floor weighs ±34 kg/m² versus 675 kg/m² for reinforced concrete — 20× lighter, without compromising span or load capacity.
vs. solid timber joists
02
Glulam at every panel joint
Glued laminated timber at every SIP panel connection. Stresses are distributed across laminations — no weak points from knots or grain slope. Dimensionally stable under the tight tolerances of prefab panel assembly. Produced from younger, faster-growing timber than large solid beams.
vs. solid sawn timber
03
SIP panels — not stud infill
Structural Insulated Panels replace the repeating timber studs of a standard frame. No thermal bridges at every stud. SIP panels settle ±2mm per floor versus 15mm for conventional timber frame — reducing post-completion cracking, joint movement and callbacks. The panel is both structure and insulation in one element.
vs. CLS stud frame with mineral wool
04
Dry construction above foundation
Above the concrete slab, everything is dry construction. No masonry, no plaster, no waiting for materials to dry or cure. Light assembly on site — no tower cranes, no heavy trucks, no large production halls. The full workflow has been engineered for a 3-person team in 40 working days.
vs. block & render or brick & plaster
05
BLUE PIR insulation
The insulation core in every wall panel and roof layer is BLUE PIR — produced from recycled PET bottles in Belgium. Thermal resistance Rd 6.05 m²K/W. U-value 0.17 W/m²K. Fire classification REI 60. The same material forms a continuous thermal envelope from wall base to roof edge — no interface, no gap, no bridge.
vs. mineral wool between studs
06
Custom metal connectors
Purpose-engineered steel connectors at the critical junction between the concrete foundation, the thermal break block and the structural timber frame. Not a standard hardware-store bracket — a repeatable, precision connection developed for this system, verified against the foundation plan of every project.
vs. standard joist hangers
Wall section

Eight layers. No shortcuts.

From facade finish to interior board, every layer has a defined function. The only colour in this drawing is the one that matters.
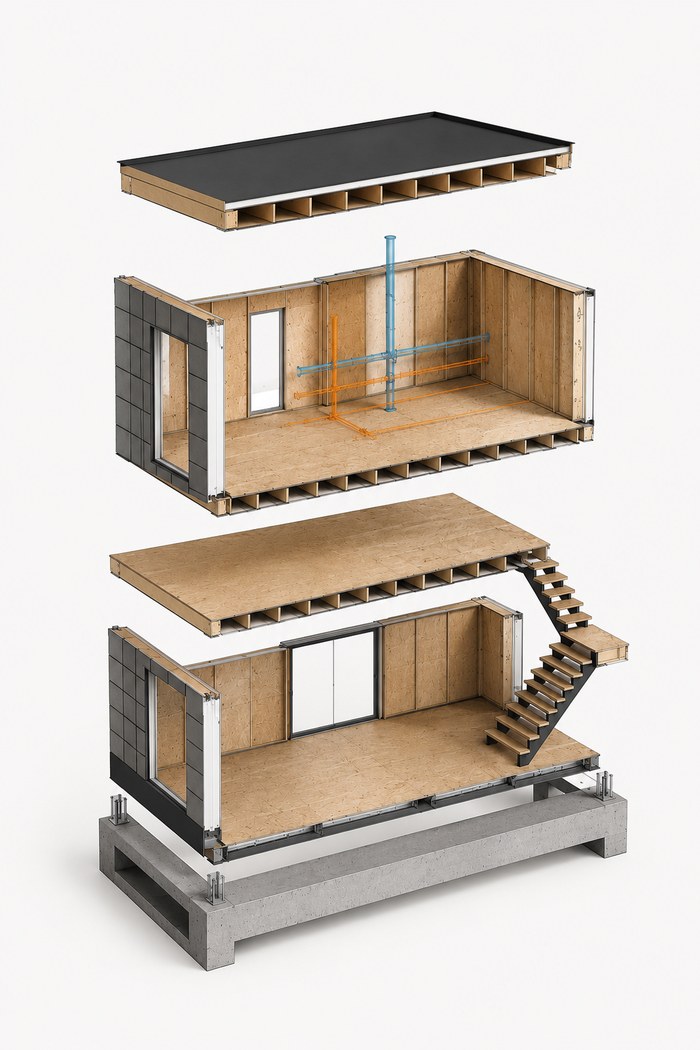
1
Facade finish
Thermally modified timber cladding (vertical boards) — or dark ceramic brick slips. Both options on a ventilated batten system.
2
Ventilated air gap — double batten system
Drainage and ventilation channel. Prevents moisture accumulation behind the cladding.
3
Air / water barrier membrane
Continuous membrane over the full shell — 385 m² per Nest 1.0 unit. Primary airtightness and weather barrier.
4
SIP panel — BLUE PIR core
15 mm OSB + 140 mm BLUE PIR + 15 mm OSB. Rd 6.05 m²K/W · U 0.17 W/m²K · REI 60. The blue you see is recycled PET.
5
Glulam structural beam at panel joint
At every SIP panel connection — distributes loads across laminations. Holds tight tolerances for prefab assembly.
6
LVL floor beam
Kerto LVL engineered timber — dimensionally stable, knot-free, 20× lighter than concrete for equivalent span.
7
OSB structural board
12 mm + 18 mm OSB — structural sheathing and secondary airtightness layer.
8
Interior finish
Ready for interior fit-out — plasterboard, wood panelling or exposed OSB depending on specification.
The Okto.green Building System — exploded isometric view
BLUE PIR — Recycled PET insulation

The blue that
counts.

The insulation core in every wall panel and roof layer is BLUE PIR — produced from recycled PET bottles, manufactured in Belgium. The number you see on the right is what sits inside the walls of your home. Verified against supplier specification. No certification claim — just a fact.

Thermal resistance Rd 6.05 m²K/W
U-value 0.17 W/m²K
Fire classification REI 60
Thickness — wall panels 140 mm PIR core
Production Belgium
Calculation basis: 28.5 kg PET per 250 m² at 140 mm · Supplier specification · 500 ml reference bottle (35 g) · Source: supplier mail
Nest 1.0 · 471 m² BLUE PIR total
0
recycled PET bottles in walls & roof
Nest 2.0 · 538 m² BLUE PIR total
0
recycled PET bottles in walls & roof
Measured energy performance

E −9. Every time.

E −9 is not a target — it is the reference value the Okto.green Building System is designed to achieve on every project. Below the E-level norm by more than 100%. The numbers below are from the EPB studies for Watou (Nest 1.0) and Handzame (Nest 2.0).

Nest 1.0 · Watou EPB
E-level — primary energy E −9
Max. allowed E 30 · 130% below norm
S-level — building envelope S 21
Max. S 28 · 25% below norm
Overheating risk 4,580 Kh
Max. 6,500 Kh · 30% below norm
Nest 2.0 · Handzame EPB
E-level — primary energy E −9
Max. allowed E 30 · 130% below norm
S-level — building envelope S 21
Max. S 28 · 25% below norm
Overheating risk 4,580 Kh
Max. 6,500 Kh · 30% below norm

See it
being built.

Four active projects in West Flanders — building permits, subdivisions, first pilot under construction.