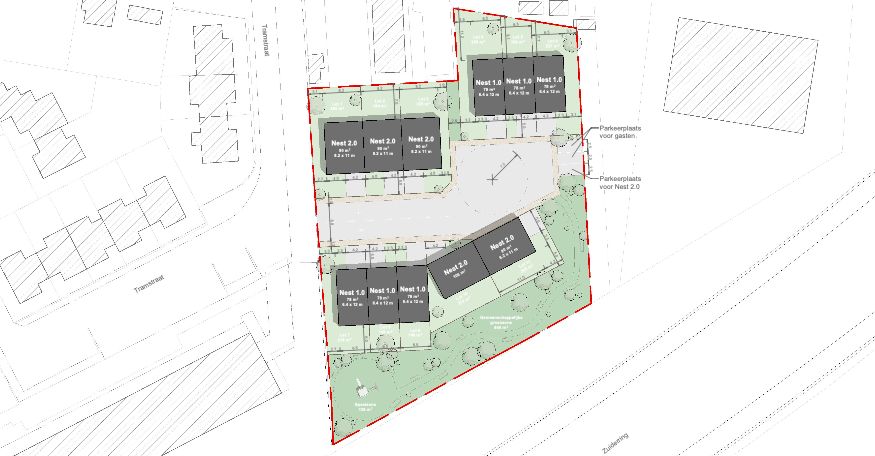
Project summary
A compact energy-positive neighbourhood of 11 homes on a fully enclosed inner-block site in Ieper, organised in three clusters around a 844 m² collective green zone. The project uses two Okto.green home types: 6 × Nest 1.0 (78 m²) for starters and couples, and 5 × Nest 2.0 (90–106 m²) for families.
The site is located within RUP Kruiskalsijde II — Zone 2 (residential, enclosed building). A planning certificate (stedenbouwkundig attest) was submitted to the City of Ieper in June 2026 to confirm the site's buildability and the access road via Tramstraat. A positive decision enables a direct subdivision application without RUP amendment.
Energy performance — target (based on reference projects)
Projectspecificaties
Total units11 — 3 clusters
Nest 1.06 × 78 m² · 6.4 × 12 m · starters & couples
Nest 2.05 × 90–106 m² · 8.2 × 11 m · families
Collective green zone844 m² — 153% of minimum norm
Play infrastructure€11,000+ — norm: €1,000/unit
Parking11 private + guest parking
AccessWoonerf loop via Tramstraat
Cadastral parcelsSectie C: 90Z3, 90V3, 90D4, 90N3 + 248–252
RUPKruiskalsijde II — Zone 2 — approved 4 Sept 2003
ArchitectWilfried Feliers · Merghelynckstraat 7, Ieper
Regional partnerArber Construct
Stedenbouwkundig attest (planning certificate)Submitted June 2026 · City of Ieper
Subdivision track — pre-phase
Planning certificate requested
June 2026 · City of Ieper · Dienst Ruimtelijke Ordening · Decision within 60–75 days
Planning certificate approved
Enables direct subdivision application
Subdivision application submitted
—
Subdivision approved
—